
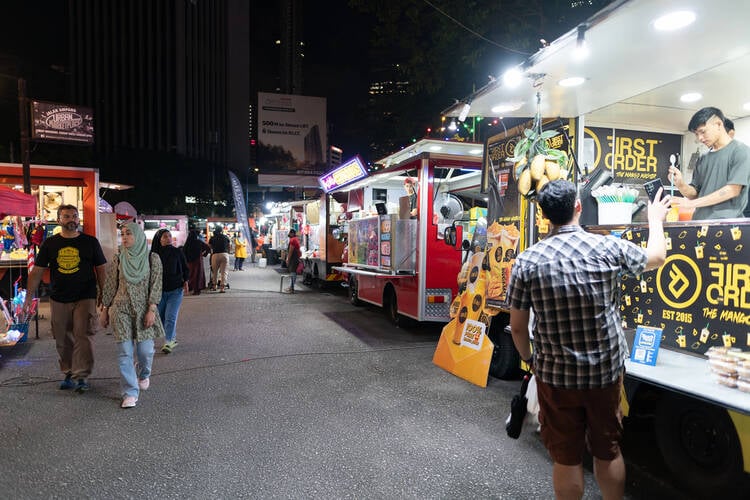
If you came to me and said, “I have a piece of land and I want to turn it into a food truck park, but I don’t know how to arrange everything?”
I would tell you not to start by choosing tables, string lights or fancy signs. You should start with answering some questions such as:
- Where will the food trucks enter?
- Where will customers park?
- Where will people queue?
- Where will they sit?
- How will trucks receive electricity and water?
- Where will rubbish go?
- Can a delivery vehicle enter without driving through your dining area?
- Can emergency vehicles reach the property?

And, perhaps most importantly, can 200 hungry customers move around your park without constantly bumping into one another?
A beautiful food truck park with a terrible layout will frustrate customers and vendors.
A well-designed one can encourage people to stay longer, order from several trucks, bring friends and return regularly. So let me walk you through how I would design one.

How Much Land Do You Need for a Food Truck Park?
There isn’t one perfect size. A four-truck neighborhood food court obviously requires much less land than a destination park containing twenty-five trucks, a stage and children’s play area.
So you should go for the food truck park size based on the number of food trucks you plan to cater for:

1. for a Small Food Truck Park, You Should Be Looking at 10,000 to 15,000 Square Feet
If you want approximately four to six food trucks, you may be able to make a site of around 10,000 to 15,000 square feet work.
For example, a site measuring roughly 100 ft × 120 ft = 12,000 square feet could accommodate several trucks, modest seating, pedestrian circulation and basic facilities.
However, parking can consume a huge amount of land. If you need to provide all customer parking on-site, you need considerably more space.
2.for a Medium-Sized Food Truck Park, You Should Be Looking at 20,000 to 30,000 Square Feet
For approximately eight to twelve trucks, I would start looking at something closer to half an acre or more.
A rectangular site around 150 ft × 180 ft = 27,000 square feet or 150 ft × 200 ft = 30,000 square feet gives you much more room to create a proper customer experience. At this size you can begin adding:
- Central dining
- Permanent restrooms
- Landscaping
- Small entertainment area
- Customer parking
- Vendor utility connections
- Waste collection area
- Delivery and emergency access
If you asked me to design my first serious food truck park, this is probably the size range I would prefer.
3. Consider 40,000 Square Feet or More for a Destination Food Truck Park
If you want fifteen to twenty-five trucks, live entertainment, children’s facilities, bars, events and extensive parking, think much bigger.
At that point you are not simply building somewhere for food trucks to park. You are creating an entertainment destination.
An acre contains 43,560 square feet, and a larger park can easily require one acre or several acres depending on parking and the number of amenities you provide.
Choose the Right Food Truck Layout for Your Type of Park
Not every food truck park should use the same design.
1. The Courtyard Layout
Place trucks around the outer edges facing a large central dining area.
Best for:
- Medium and large parks
- Families
- Events
- High customer volumes
This is probably my favorite general-purpose design.
2. The U-Shaped Layout
Put trucks along three sides and leave the fourth side as the customer entrance. The middle becomes dining.
Best for:
- Smaller sites
- Highly visible entrances
- Six to ten trucks
- Strong central atmosphere
It also gives customers a clear view of the food options immediately after entering.
3. The Linear Layout
Arrange trucks in one long row with seating opposite.
Best for:
- Narrow properties
- Waterfront sites
- Roadside locations
- Long rectangular lots
The disadvantage is that customers may need to walk much farther to compare vendors.
4. The Island Layout
Position food trucks around several smaller dining clusters rather than one huge central dining area.
Best for:
- Large destination parks
- Heavily landscaped developments
- Multiple entertainment zones
- Parks divided into different food themes
For example, you might have a family zone, bar zone and quieter garden area.
Plan your Food Truck Parking Bays
This is probably the most important part of the layout. Don’t design everything else and then squeeze the trucks into whatever space is left. You need to give every vendor a proper operating space by doing the following:
a. Make your Food Truck Bay About 14 to 16 Feet Wide and 28 to 30 Feet Long
The exact size will depend on the trucks you intend to accept. But for planning purposes, I would consider something around 15ft × 30ft per truck a useful starting point.
That gives each vendor approximately 450 square feet of allocated bay space.
Remember that the food truck itself doesn’t occupy all of this area. You need to think about:
- Vehicle mirrors
- Doors
- Service windows
- Electrical connections
- Water connections
- External equipment where permitted
- Employee access
- Customer queuing
If you expect large trailers, BBQ rigs or trucks towing equipment, create several oversized bays.
B. Create Larger Bays for Oversized Vendors
I would probably make 20 to 25 percent of the spaces larger. For example: 18 ft × 35 ft can give you more flexibility for unusual trucks and trailers.
This prevents you from turning away a popular BBQ operator simply because their rig is four feet too long.
c. Don’t Put Customer Tables Directly Against the Trucks
I would leave a customer ordering and queuing zone between the truck and dining area. A useful design target is approximately 8 to 10 feet of queuing space in front of the serving windows.
Busy vendors may need more. You don’t want twenty people waiting for tacos while blocking customers trying to reach another truck.
Create a Food Court Rather Than a Parking Lot
i. Put Trucks Around the Perimeter and Seating in the Middle
For a rectangular food truck park, this is one of my favorite layouts. Imagine trucks positioned along the left and right sides of the property with their serving windows facing inward.
The center becomes the customer area. That gives you something resembling an outdoor food hall.
Customers can enter the central space and see multiple food options without walking through vehicle traffic.
It also makes the atmosphere feel much more intentional than simply parking trucks randomly across a field.
ii. Avoid Making Customers Walk Behind Food Trucks
Behind a food truck you may have:
- Generators
- Gas connections
- Electrical cables
- Water hoses
- Wastewater connections
- Deliveries
- Employees entering and leaving
That isn’t where I want families wandering around. I would keep the public on the serving-window side and use the rear as a controlled vendor/service zone.
Let me give you an actual example rather than simply saying “make enough space.” Suppose you have 150 ft × 200 ft of land. That gives you 30,000 square feet. I would consider something like this.
iii. Use the Front 60 Feet for Customer Parking and Arrival
Reserve approximately 150 ft × 60 ft at the front of the site. This area can accommodate your main entrance, pedestrian entrance and roughly two rows of customer parking, subject to the final parking configuration and local requirements.
A common ordinary parking stall planning size is approximately 9 ft × 18 ft.
A two-way driving aisle may require something around 24 feet in many conventional layouts.
So two opposing rows approximately 18 feet deep with a 24-foot aisle between them consume roughly 60 feet. That is exactly why parking takes up so much land.
iv. Use the Next 120 Feet as the Main Food Truck Court
Your main operating area could then measure approximately 150 ft × 120 ft.
Arrange four truck bays down each side. Each bay can be approximately 15 ft × 30 ft.
Four 30-foot bays create a 120-foot truck row. So you have 4 trucks on the left and 4 trucks on the right. That gives you eight vendors.
v. Leave 8 to 10 Feet in Front of Each Truck Row for Queuing
Immediately in front of your food trucks, create an ordering strip. Using 10 feet on each side gives you 15 ft truck zone + 10 ft queue zone.
Do that on both sides. From a 150-foot-wide site, you now have approximately 100 feet remaining in the middle. That is an enormous central customer zone.
vi. Put Your Main Dining Area in the Center

You do not necessarily need to fill that entire 100-foot center with tables. I would divide it into:
- Dining
- Main pedestrian walkway
- Landscaping
- Entertainment
- Children’s or family space if appropriate
- Flexible event space
For example, your primary covered dining area might measure 60 ft × 70 ft. That gives you 4,200 square feet.
Depending on your furniture arrangement, that can accommodate a substantial number of diners without making the space feel like a cafeteria.
vii. Reserve the Rear 20 Feet for Utilities and Support
Behind the main court, I would create a controlled support strip roughly 150 ft × 20 ft. Depending on your design, this could contain:
- Restrooms
- Waste collection
- Grease handling area
- Utility equipment
- Storage
- Staff facilities
- Maintenance equipment
Keep rubbish and grease away from the main dining experience as much as practical.
Create a Comfortable Dining Area
Once people buy food, you want them to stay. The longer they remain comfortably in the park, the greater the chance somebody in the group buys another drink, dessert or second meal. So plan your dining layout this way:
1. Give Tables Enough Space for People to Move Around
One mistake I would avoid is trying to maximize seating by putting a table everywhere it physically fits. People need room to:
- Pull chairs out
- Carry trays
- Push strollers
- Move wheelchairs
- Walk between tables
- Queue without entering the dining area
Comfort matters more than squeezing in another eight seats.
2. Mix Your Table Sizes
Don’t buy fifty identical four-person tables. Your customers won’t all arrive in groups of four. You should include:
- Two-person tables
- Four-person tables
- Six-person picnic tables
- Larger communal tables
- Bar-height counters
- A few lounge-style seating areas if space allows
A couple shouldn’t have to occupy an eight-person table because that is all you provided.
3. Provide Shade Over a Large Percentage of the Seating
If your park is in a hot climate, shade isn’t decoration. It is infrastructure. You should consider:
- Permanent roof structures
- Pergolas
- Large commercial umbrellas
- Shade sails
- Trees
For a serious food truck park, I would prefer at least one substantial covered seating area rather than depending entirely on umbrellas. Rain should not automatically destroy your day’s sales either.
Create One Wide Main Pedestrian Spine to Make Movement Obvious
a. Give Your Main Walkway About 8 to 12 Feet of Width Where Space Allows
A legal accessibility minimum and a comfortable commercial walkway are not the same thing.
For a busy food truck park, I would rather have generous pedestrian routes.
A main promenade approximately 8 to 12 feet wide can accommodate people moving in opposite directions while others stop to decide what they want to eat.
Secondary paths can be narrower, provided they comply with applicable accessibility requirements.
b. Create an Accessible Route Through the Entire Customer Area
Think about a customer arriving in a wheelchair. Can they get from an accessible parking space to:
- The entrance
- Every major food truck area
- Dining tables
- Restrooms
- Entertainment areas
without encountering stairs, loose gravel, cables or impossible slopes? Plan this from the beginning. Fixing accessibility after construction is usually much more expensive.
Think Carefully About the Ground Surface
C. Use Hardstanding Under the Food Trucks
I would prefer a durable surface beneath the truck bays. Depending on your location and budget, this might include concrete, asphalt or another approved engineered surface.
Heavy food trucks sitting repeatedly on soft ground can create ruts and drainage problems.
D. Use Comfortable but Durable Surfaces in Customer Areas
You could combine:
- Concrete walkways
- Pavers
- Decking
- Artificial turf in appropriate decorative areas
- Landscaped sections
I would be cautious about using loose gravel as your main circulation surface because accessibility, cleaning and dropped-food problems can become annoying.
Build Vendor Infrastructure Into Your Food truck Park
A good food truck park should make vendors’ lives easier. If every truck arrives with a roaring generator, extension cords and water containers, the park can quickly feel temporary and noisy.
1. Install Electrical Connections at Each Bay
Where feasible, provide proper electrical hookups designed for the loads your vendors require.
This can reduce generator noise and improve the overall customer experience. But don’t guess the electrical capacity.
Ask prospective vendors what equipment they operate and have the system professionally engineered.
2. Provide Potable Water Connections
Where local regulations permit and require it, providing conveniently located potable water hookups can make your park more attractive to vendors.
Make sure connections are protected and designed to avoid contamination.
3. Plan for Wastewater
Don’t wait until opening day to ask:
“Where are the trucks supposed to put their wastewater?”
You need an approved system. Never allow vendors to discharge wastewater onto the ground or into inappropriate drains.
Create a Real Waste Management Zone
Nothing ruins a nice outdoor dining experience like eating beside overflowing rubbish bins.
4. Place Your Main Dumpster Away From Customer Seating
I would put the main waste enclosure toward the rear or service side of the food truck park. But the collection truck must still be able to reach it.
That means you need to think about the large vehicle’s turning and reversing requirements.
5. Put Smaller Bins Throughout the Customer Area
People are much more likely to dispose of rubbish properly when a bin is convenient. Place rubbish and recycling points around:
- Dining areas
- Exits
- Walkways
- Drink stations
- Restrooms
Then empty them frequently during busy periods.
Make Restrooms Part of the Design, Not an Afterthought
If you want customers to stay for an hour or two, proper restrooms can make a significant difference.
6. Put Restrooms Where They Are Easy to Find
I would not place them directly beside the main dining tables. But I also would not hide them behind eight trucks where customers need directions. A rear corner connected by a clear walkway can work well.
7. Consider a Permanent 15ft × 20ft to 20ft × 25ft Restroom Building for a Medium Park
The final building size will depend on occupancy, plumbing arrangements, fixture requirements and local building codes.
But for conceptual planning, reserving roughly 300 to 500 square feet for restrooms and associated service areas gives your architect something realistic to work with.
If your park becomes a major entertainment venue, you may require significantly more capacity.
Add an Entertainment Area to Keep People Around Longer and Boost Food Sales
8. Reserve Around 20ft × 30ft for a Small Stage Area
You don’t need a concert venue. A small stage can accommodate:
- Solo musicians
- Acoustic groups
- DJs
- Trivia nights
- Community events
- Children’s entertainment
A footprint around 20ft × 30ft can be enough for a modest stage and immediate operating area. Leave additional audience space in front.
9. Don’t Point Loudspeakers Directly at Your Food Trucks
Imagine trying to take an order while a speaker is blasting music toward the serving window.
Your entertainment layout should consider the people actually operating the businesses.
I would direct sound toward the dining/event area and away from nearby residential properties wherever possible.
Give Parents a Reason to Stay Longer by Considering a Children’s Area
This depends heavily on your target customer. If you are building a family-focused park, a children’s area can be one of the smartest uses of space.
10. Reserve Around 30ft × 40ft or More for a Small Family Play Zone
That gives you around 1,200 square feet. You could potentially accommodate modest play equipment, games or open activity space depending on safety requirements.
I would position it where parents can see the children from nearby tables. I would not hide it behind the restroom building.
Use Landscaping to Separate Activities and Make the Park Feel Like a Destination
You don’t need to build walls everywhere. Landscaping can create natural boundaries.
11. Use Planters Between Dining and Traffic Areas
Large planters can help separate pedestrians from vehicle movement while making the park feel less like a parking lot.
12. Plant Trees Where They Can Eventually Provide Shade
Trees take time to mature. That is exactly why I would plant them early. In several years, they can become some of the most valuable design features on the site.
13. Use String Lights Over the Dining Area
Food truck parks can look particularly attractive in the evening. Well-designed lighting helps create atmosphere while extending the useful trading period. I would combine decorative lighting with proper functional lighting around:
- Walkways
- Parking
- Restrooms
- Steps and level changes
- Waste areas
- Entrances
Create a Flexible Pop-Up Vendor Zone
Don’t allocate every square foot permanently.
14. Reserve Two or Three Small 10ft × 10ft Vendor Spaces
These can accommodate:
- Craft vendors
- Dessert stands
- Local businesses
- Farmers
- Promotional stalls
- Holiday markets
- Special-event vendors
These spaces can generate additional rental income without requiring another full-sized food truck bay.
Create a Dedicated Pickup Area to Keep Short Visits Away From Long-Stay Parking
Delivery drivers and customers collecting online orders can become a nuisance if you don’t design for them.
15. Reserve Two to Four Short-Stay Pickup Spaces Near the Entrance
Mark them clearly “10-Minute Food Pickup” That means somebody collecting a meal does not need to circle a full parking lot, and delivery drivers are less likely to stop in your fire lane.
Design for Fire and Emergency Access From Day One
This is one area where I would not improvise dimensions. Local fire authorities must be involved. Don’t sacrifice safety to fit one more truck
16. Leave Proper Separation Around Cooking Vehicles
Food trucks may carry propane, cooking oils, electrical systems and high-temperature appliances.
Your local fire authority may require specific distances between trucks, buildings, combustible materials and public areas.
Make those requirements part of your layout before you start pouring concrete.
Don’t build a beautiful 10-truck layout and discover later that only seven trucks can legally operate there.
17. Keep Emergency Access Clear
A fire engine should not have to navigate through tables, planters and customers to reach the back of your park.
Design emergency access deliberately. And don’t allow vendors or customers to gradually turn those routes into parking spaces.
Separate Delivery Traffic From Customers By Give Service Vehicles Their Own Route Where Possible
A truck park will receive more than food trucks. Think about:
- Beverage deliveries
- Propane suppliers
- Waste collection vehicles
- Maintenance contractors
- Food distributors
- Linen or cleaning suppliers
18. Create a Rear Service Lane
On a sufficiently large property, I would seriously consider a service lane behind the food-truck bays.
That allows vendors and delivery vehicles to access the rear without moving through the central customer area. Even a simple one-way service route can dramatically improve operations.